Nine apartments, as one series
All nine images come from the apartments of the same scheme, each made from its own drawing. Light and tone were aligned by measurement: the spread in brightness is 0.2 steps and in warmth 0.2. Click any of them for the large view.
9 apartments shown
Furniture, flooring and colours in the images are illustrative. Walls, doors, windows and room boundaries come from the drawings. The room count reflects the layout as read from the visual, not an official schedule of accommodation.
This becomes that.
The input drawing on the left, the visual made from it on the right. Both layers sit on the same canvas at the same scale, so you can check that the walls are where they should be.
The geometry is not generated: we merge the wall structure from the drawing layers and cut the openings from the joinery layers. The apartment in the slider has a 16.01 square metre living room and a 10.90 square metre bedroom, both taken from the drawing.
Send my own drawing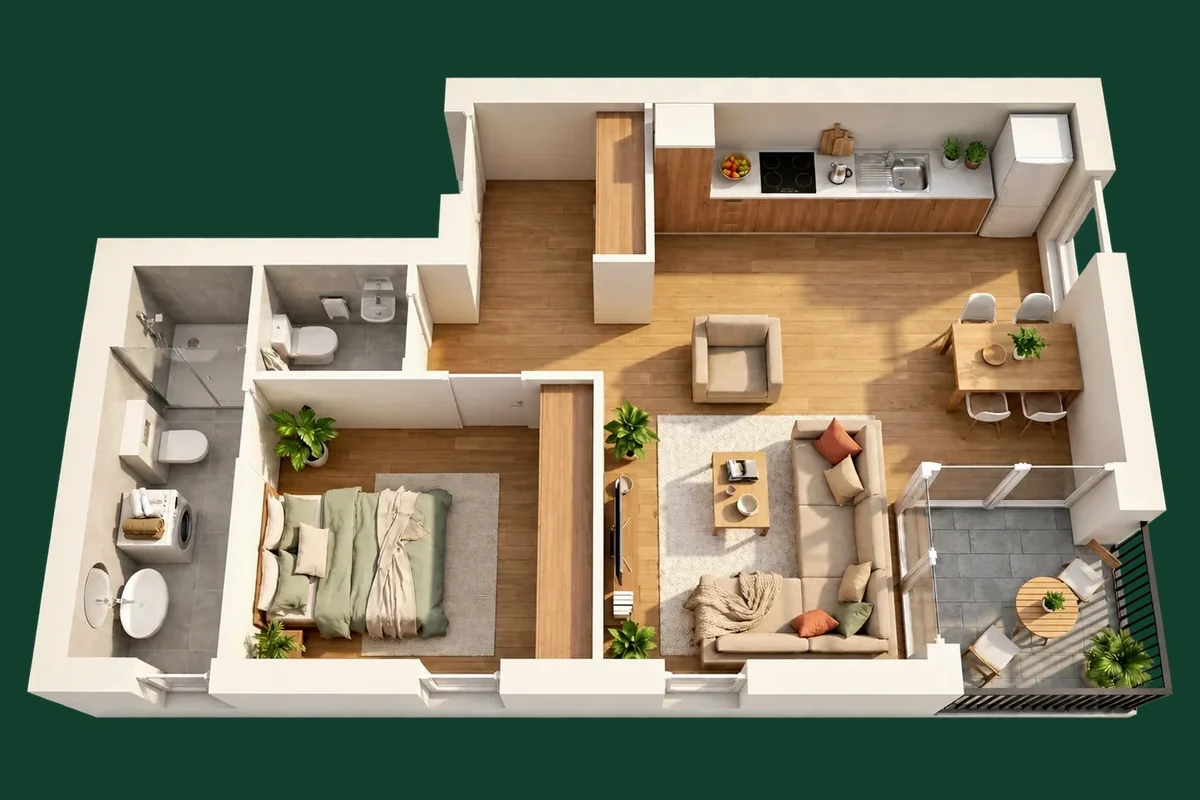
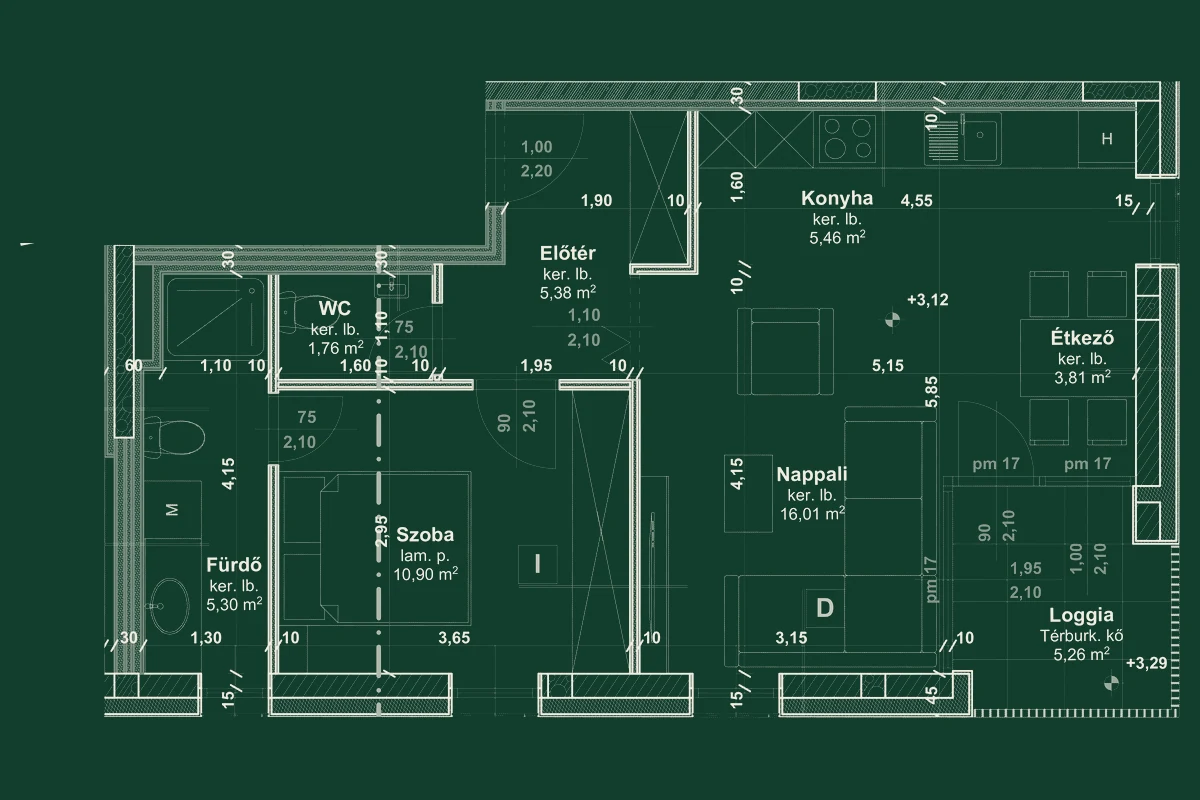
Both layers sit on the same canvas at the same scale, so the drawing lines fall on the walls of the visual.
This is what your scheme would look like.
Send us one floor plan and we will show you. The first image costs nothing.