One drawing, three usable deliverables
This page is about the detail: exactly what we hand over, what is dimensionally accurate about it, and what you need to supply. If you only want to know the cost, the price calculator is quicker.
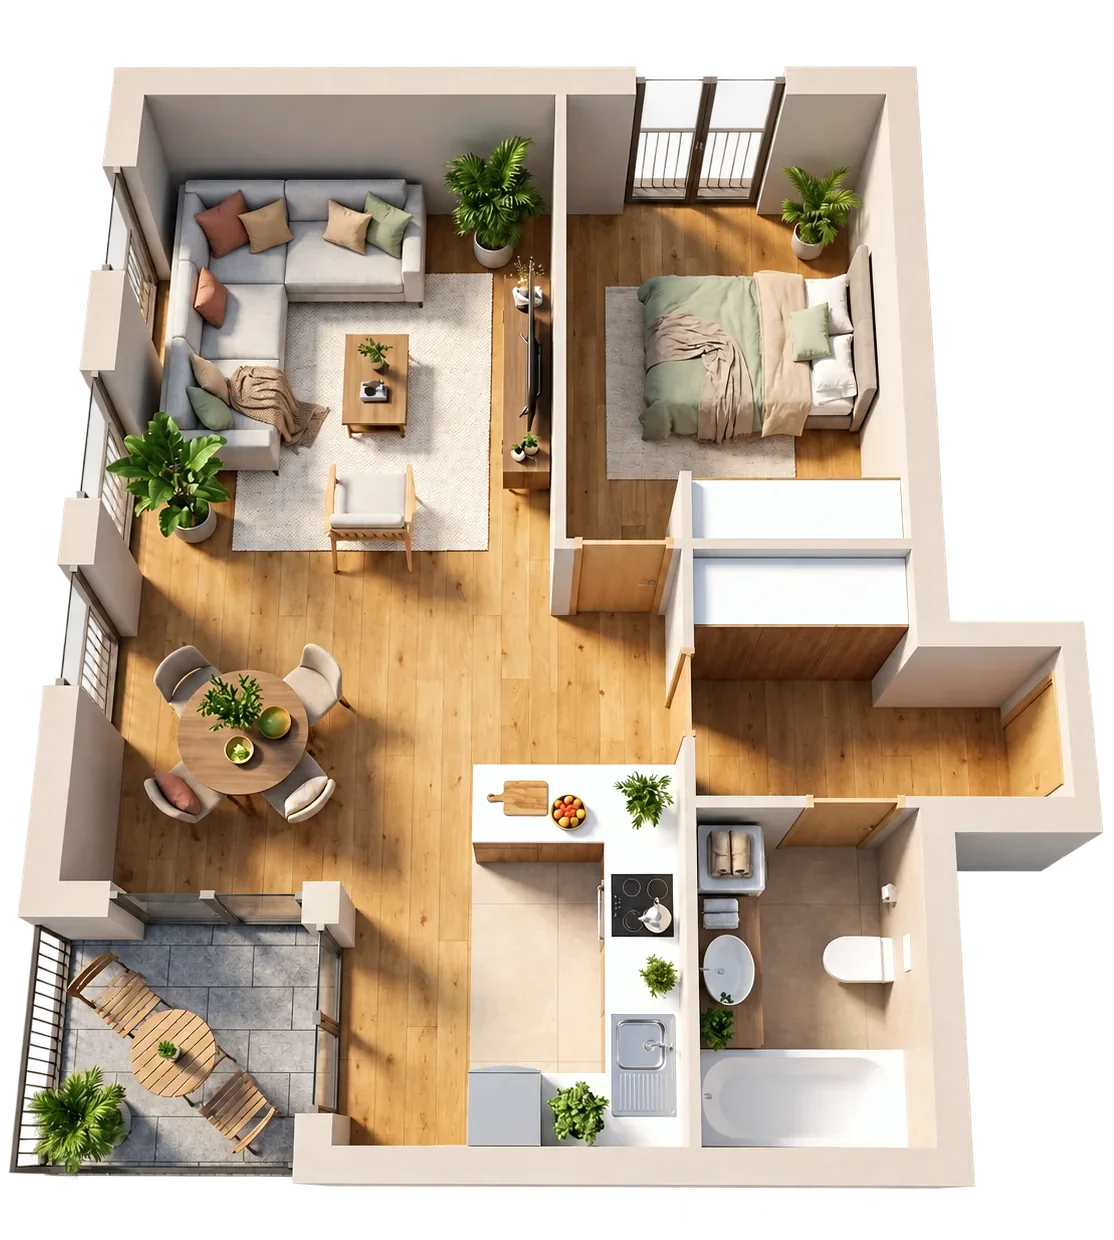
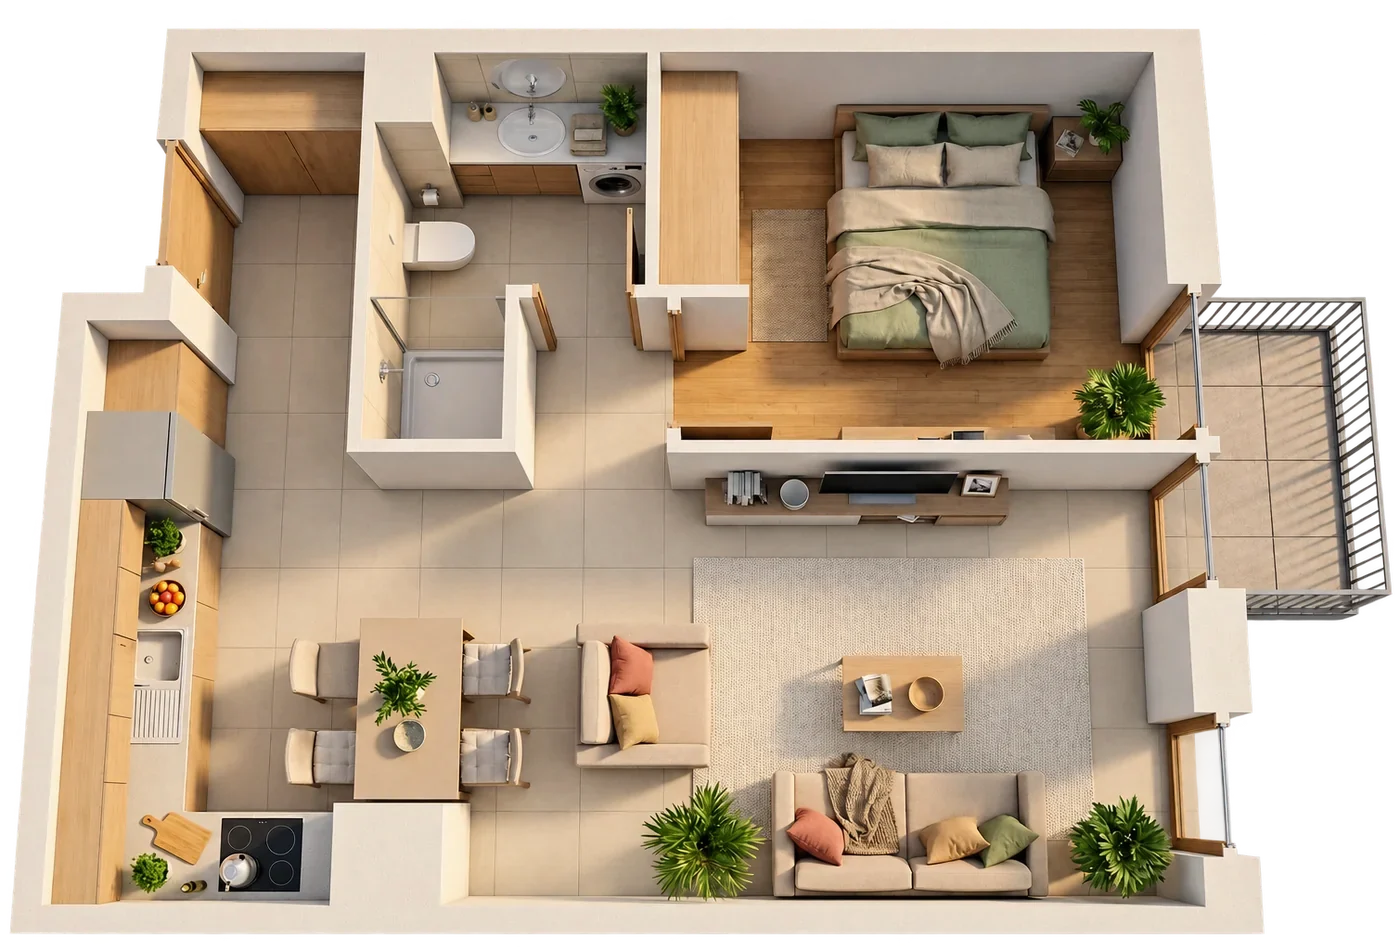
Dollhouse visual
One apartment as an open 3D section from above, furnished. This is the image that makes a buyer understand the unit, which is why it goes into the listing.
What we hand over
- The visual, roughly 1200 to 1500 pixels wide
- A background-free version, so you can place it on any surface
- A uniform tile version for the website grid
- Full usage rights on every digital channel
What is accurate on it
The thickness and position of walls and partitions, the position and size of doors and windows, the room boundaries and the area proportions. Furniture, flooring and colours are illustrative. The images are produced for websites and digital advertising; large-format print needs a separate, higher resolution run.
Walkthrough video
The same apartment in a slow rotation. It comes out of the same model as the still image beside it, so the two match exactly.
This product is in preparation and we are not publishing a sample video yet. As soon as we have one that meets the standard, it goes here.
What we hand over
- Landscape cut for the website and for paid ads
- Portrait cut for social feeds
- Caption, unit reference and logo in your own brand
- Readable without sound, so it works in a muted feed
The video is not a separate job. It comes out of the same geometry as the image, so there is no discrepancy between the two and the buyer sees the same apartment on both.
Every apartment in the same style
In a residential scheme you are not selling one apartment, you are selling all of them. If every unit is shot with different light, the buyer cannot choose. If they all look the same, the decision is about the apartment.
Measured, not eyeballed
Brightness and colour temperature are pulled to a common target. In the current series the spread in brightness is 0.2 steps and in warmth 0.2. The starting point was 13.5 and 27.0.
Same size on the website
Apartment plans vary a lot: between a long unit and a square one the aspect ratio differs threefold. Every image is placed on a shared canvas at the same scale.
New phase, same series
When a later phase starts, the new apartments join the same series with the same settings. Nothing has to be redone.
Four steps, no site work
Drawing handover
DWG, DXF or IFC. We also work from PDF and PNG drawings, we just straighten and scale them first.
Isolating the geometry
We cut the apartment out of the floor plate along its own outline, so the corridor and the neighbour's wall do not intrude.
Furnishing and light
Furniture, textiles, planting, flooring, lighting. This is where a warm home is separated from a cold model.
Aligning the series
Shared canvas, shared background, shared tone. This is post-processing; it does not touch the geometry.
What we need from you
Nothing your architect does not already have.
- Floor plate drawing in DWG, DXF, IFC, PDF or PNG
- Unit references, and which one is which on the drawing
- If you have it, the schedule of areas, so we can measure the geometry against it
- Your brand assets, if the video carries a logo and captions
What you are not paying for
These line items eat time and money in a conventional visualisation project.
- Site survey or photography
- Waiting for the building to go up
- Fitting out a show flat
- A separate modelling fee for every single apartment
Let us start with one apartment.
Send one floor plan. We make the image, and then you decide about the rest.