Developer
The whole unit mix as one series, ready for the start of pre-sales. Most of our work is this.
Series of images and video
We produce a separate visual and walkthrough video for every apartment, from the drawings you already have. In three seconds a buyer understands the floor plan they would otherwise scroll past. No site work, no show flat, no waiting for the shell to be finished.
The first apartment image is free, made from your own drawing.
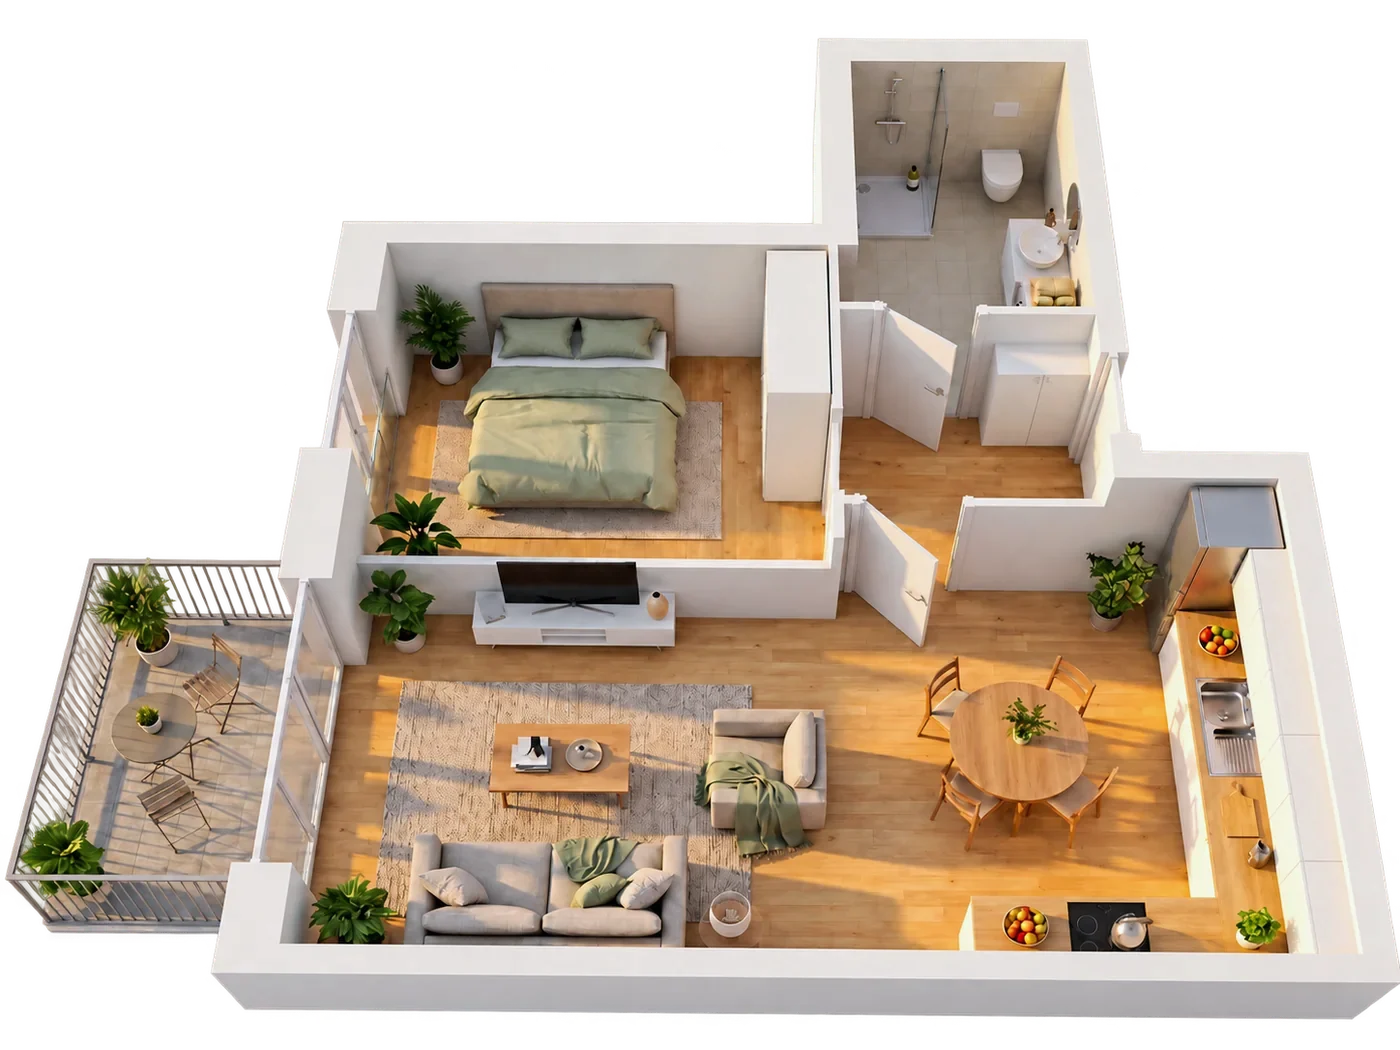
On the left the construction drawing, on the right the visual made from it. Same apartment, same scale. Walls, partitions, doors, windows and room boundaries come from the drawing; furniture, materials and light are added on top.
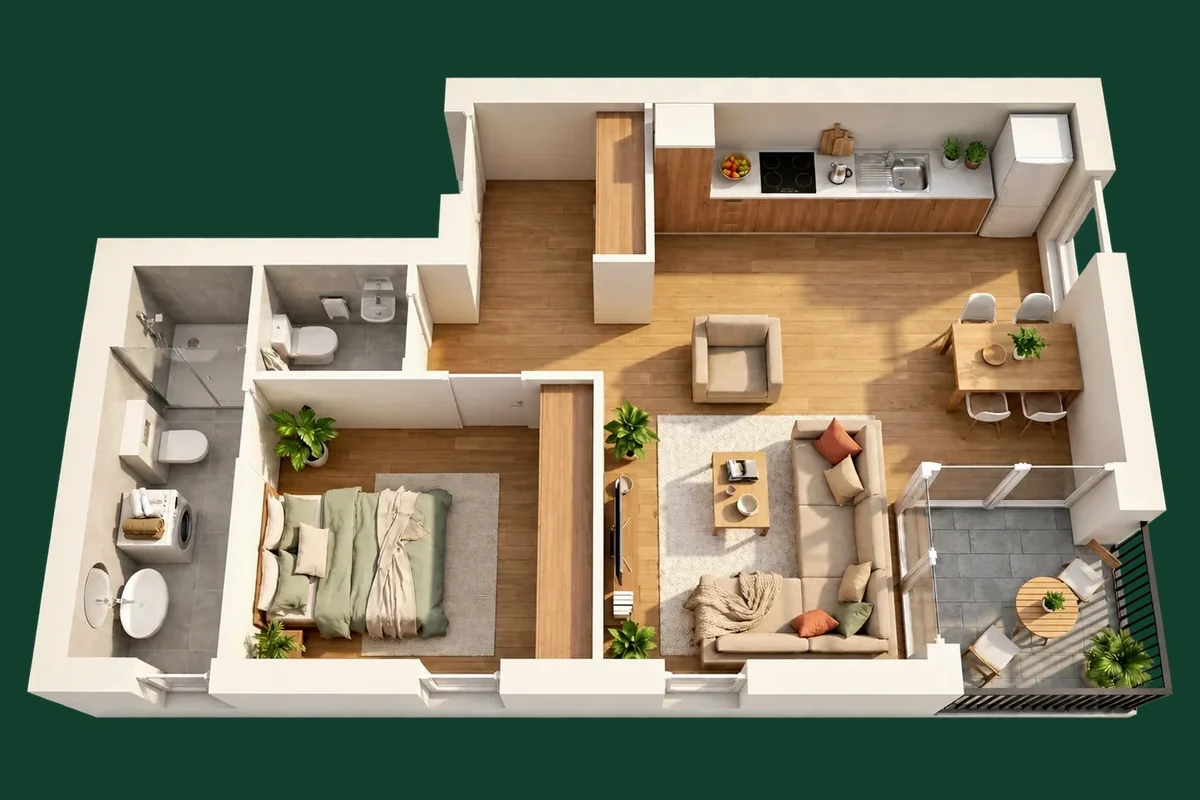
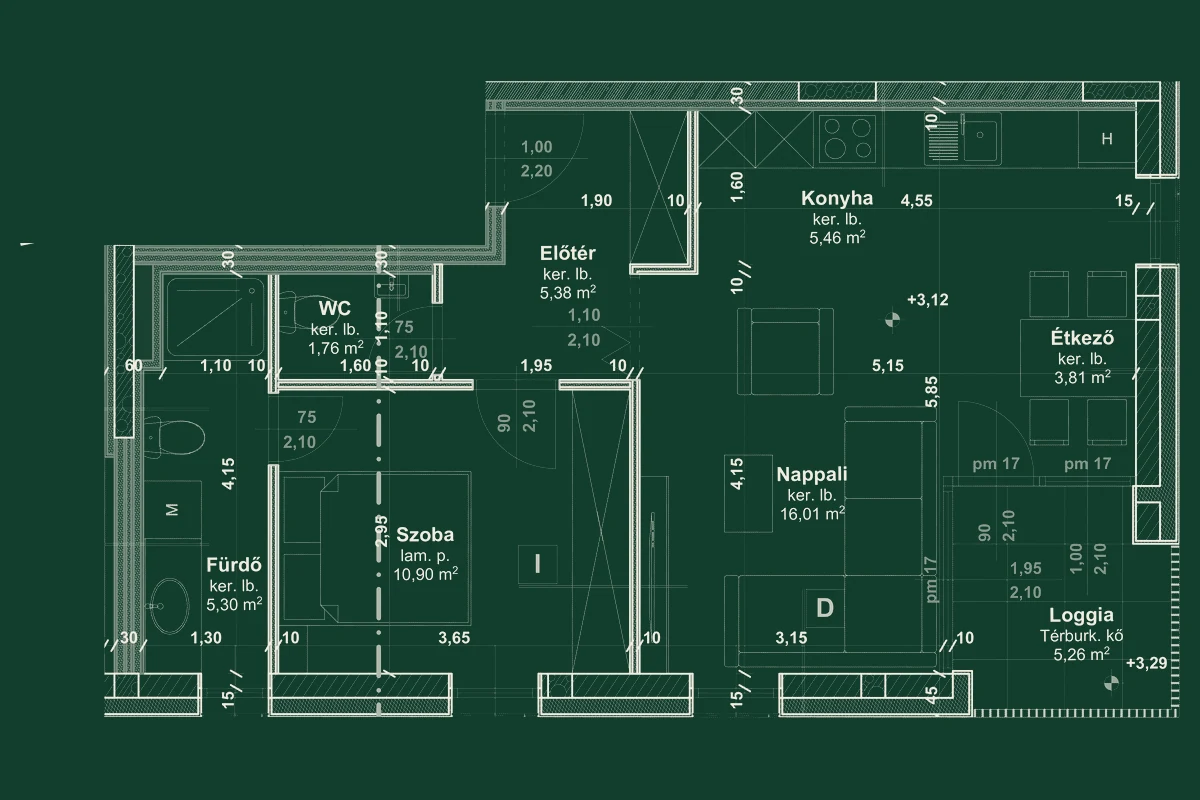
Both layers sit on the same canvas at the same scale, so the drawing lines fall on the walls of the visual.
The room areas come from the construction drawing of the apartment shown in the slider. They are not estimates.
The dimensioned drawing is right there in the listing, and the buyer still scrolls past. Not because they dislike the apartment, but because they cannot see it: where the sofa goes, which way the bedroom faces, how big the kitchen really is. Your sales agent explains this to every single enquiry, one at a time. On a dollhouse visual it takes three seconds.
We produce the first apartment image free, from your own drawing. No contract, no deposit. If you do not like it, that is where it ends.
We are not asking for more than this. The details can wait until you have seen the image.
You hand over the drawing once. Everything after that is produced from the same geometry, so nothing contradicts anything else.
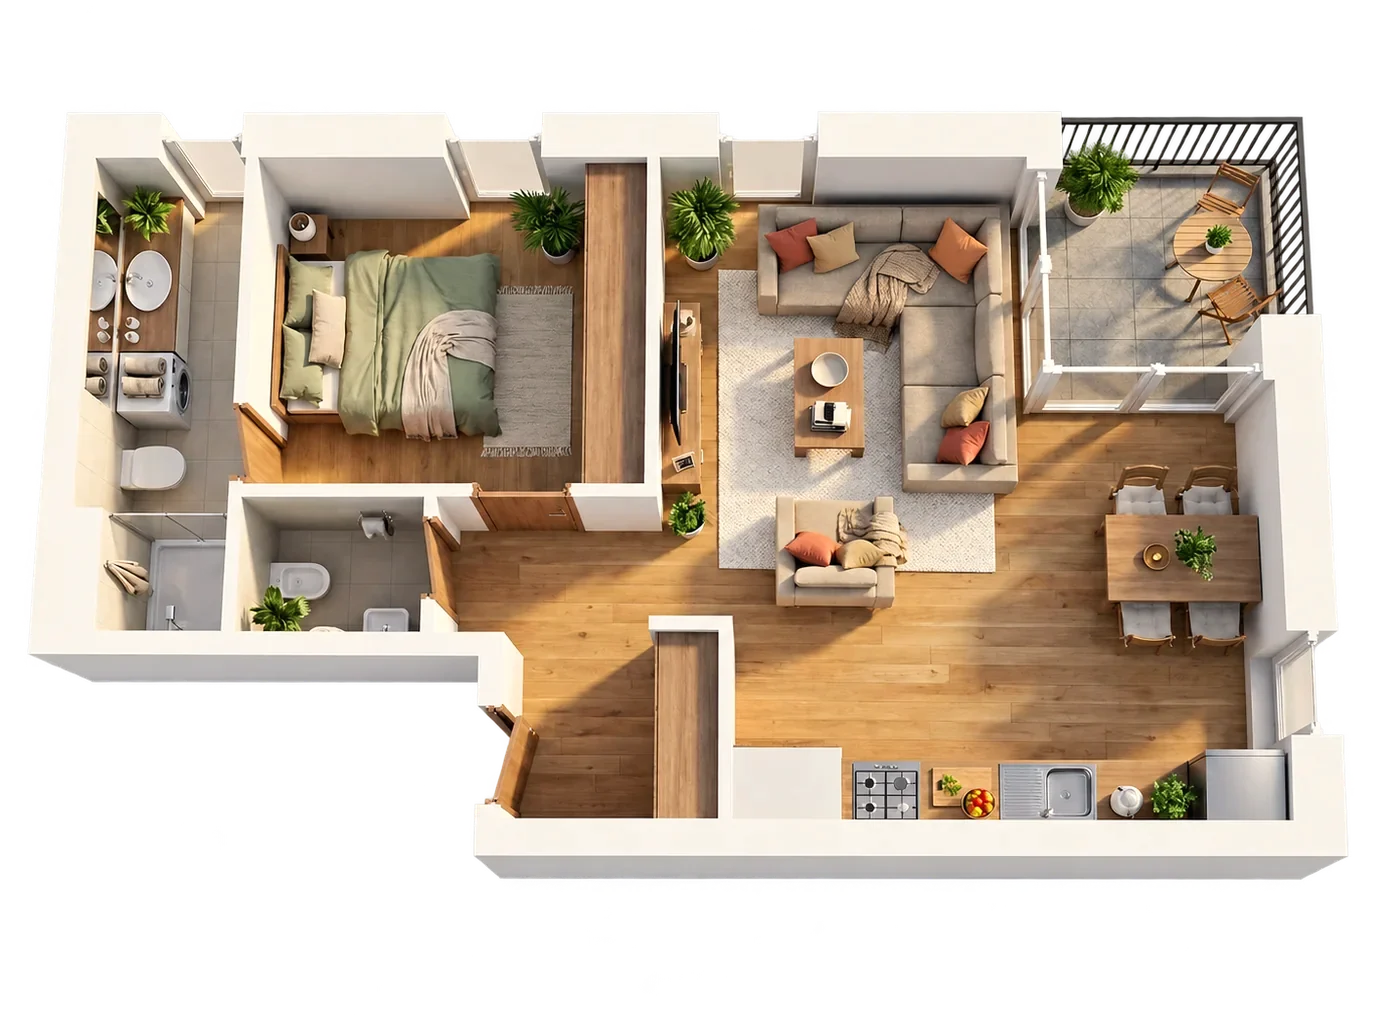
One apartment as an open 3D section from above, fully furnished. This is what goes into the listing, the website and the sales presentation.
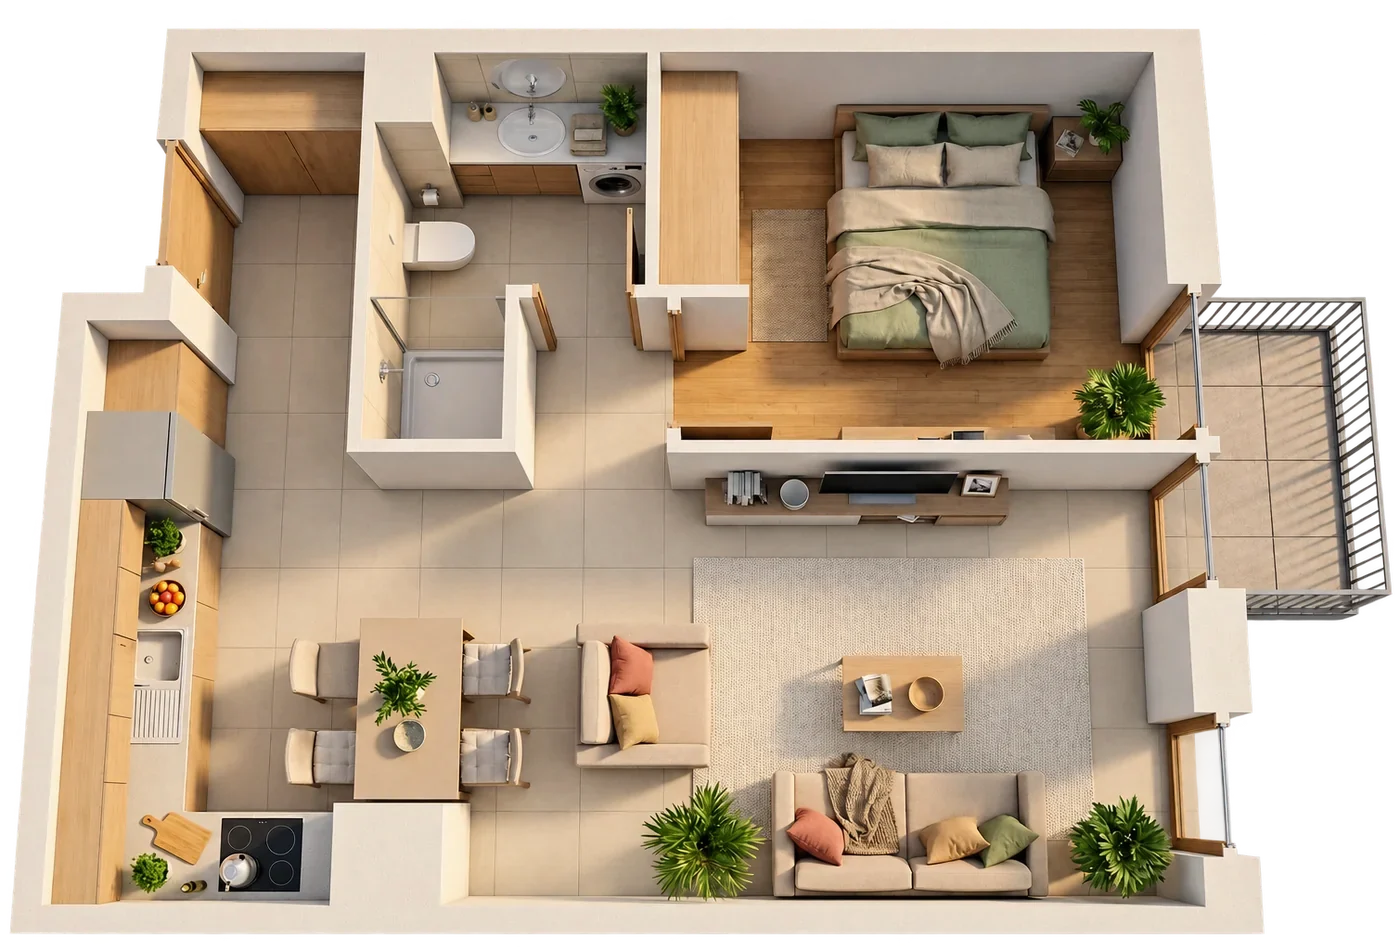
The same apartment in a slow rotation. It works where a still image is no longer enough: in feeds, in paid ads, in newsletters.
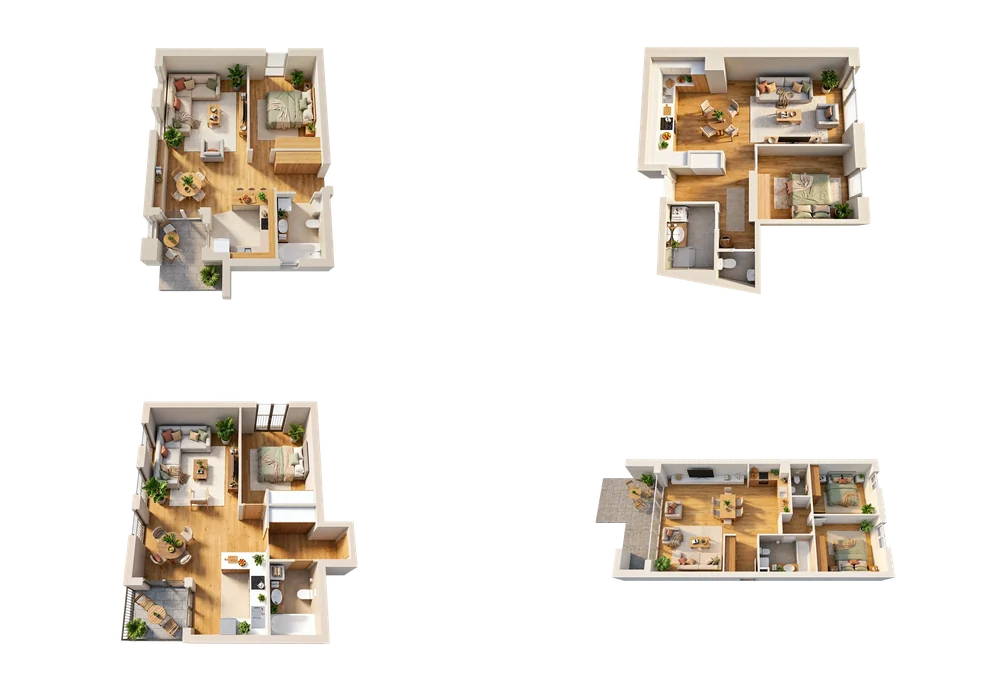
Not one nice picture of the show flat, but one image of every unit. That way the buyer can compare, and the decision is about the apartment, not about image quality.
No photographer, no survey, no waiting for the building. The drawing your architect already has is enough.
DWG, DXF or IFC is simplest, but we also work from PDF and PNG drawings.
We cut the unit out of the floor plate along its own outline and open the door and window reveals as drawn.
Furniture, textiles, flooring, light. This is where it is decided whether the buyer sees a warm home or a cold model.
Shared tone, shared background, identical tile size. This step does not touch the geometry.
Nine apartments from the same scheme. Light and tone are measured to be identical: the spread in brightness is 0.2 steps and in warmth 0.2. Side by side you cannot tell they were produced separately.
There are three ways to show a buyer an apartment. They are not the same, and they are not available at the same time.
| Criterion | Dollhouse production | Visualisation studio | Show flat |
|---|---|---|---|
| When it is available | As soon as the drawing arrives | After briefing, over several rounds | Only once the shell is built |
| How many units it covers | All of them, one by one | A few selected types | One |
| Can the buyer compare | Yes, identical light and tone | Varies | No |
| Carrying a design change | Out of the same model | Another round | Physical rebuild |
| Site work | None | None | Full fit-out |
The table compares the nature of the three routes, not the offers of specific suppliers. It contains no prices because the cost of the other two routes varies by orders of magnitude from scheme to scheme.
The whole unit mix as one series, ready for the start of pre-sales. Most of our work is this.
One apartment at a time, for a listing. We work from the seller's drawing, so nobody has to go out and photograph.
For client presentations and planning committees, from your own drawing. The geometry stays yours; we only make it visible.
See what comes out of your own drawing, and then decide whether you want it for the whole unit mix.